

Sold
8 Shelly Court, NAMBOUR
House
Architectural Design Without the Price Tag!
If you are looking for a modern home, with character, privacy and a lovely nature outlook then you must inspect this one! Its far from your stock standard design and part of a friendly neighborhood with great views, in a quiet location just only 5 mins to the major hospital. Seller has committed elsewhere and is ready to meet the market!
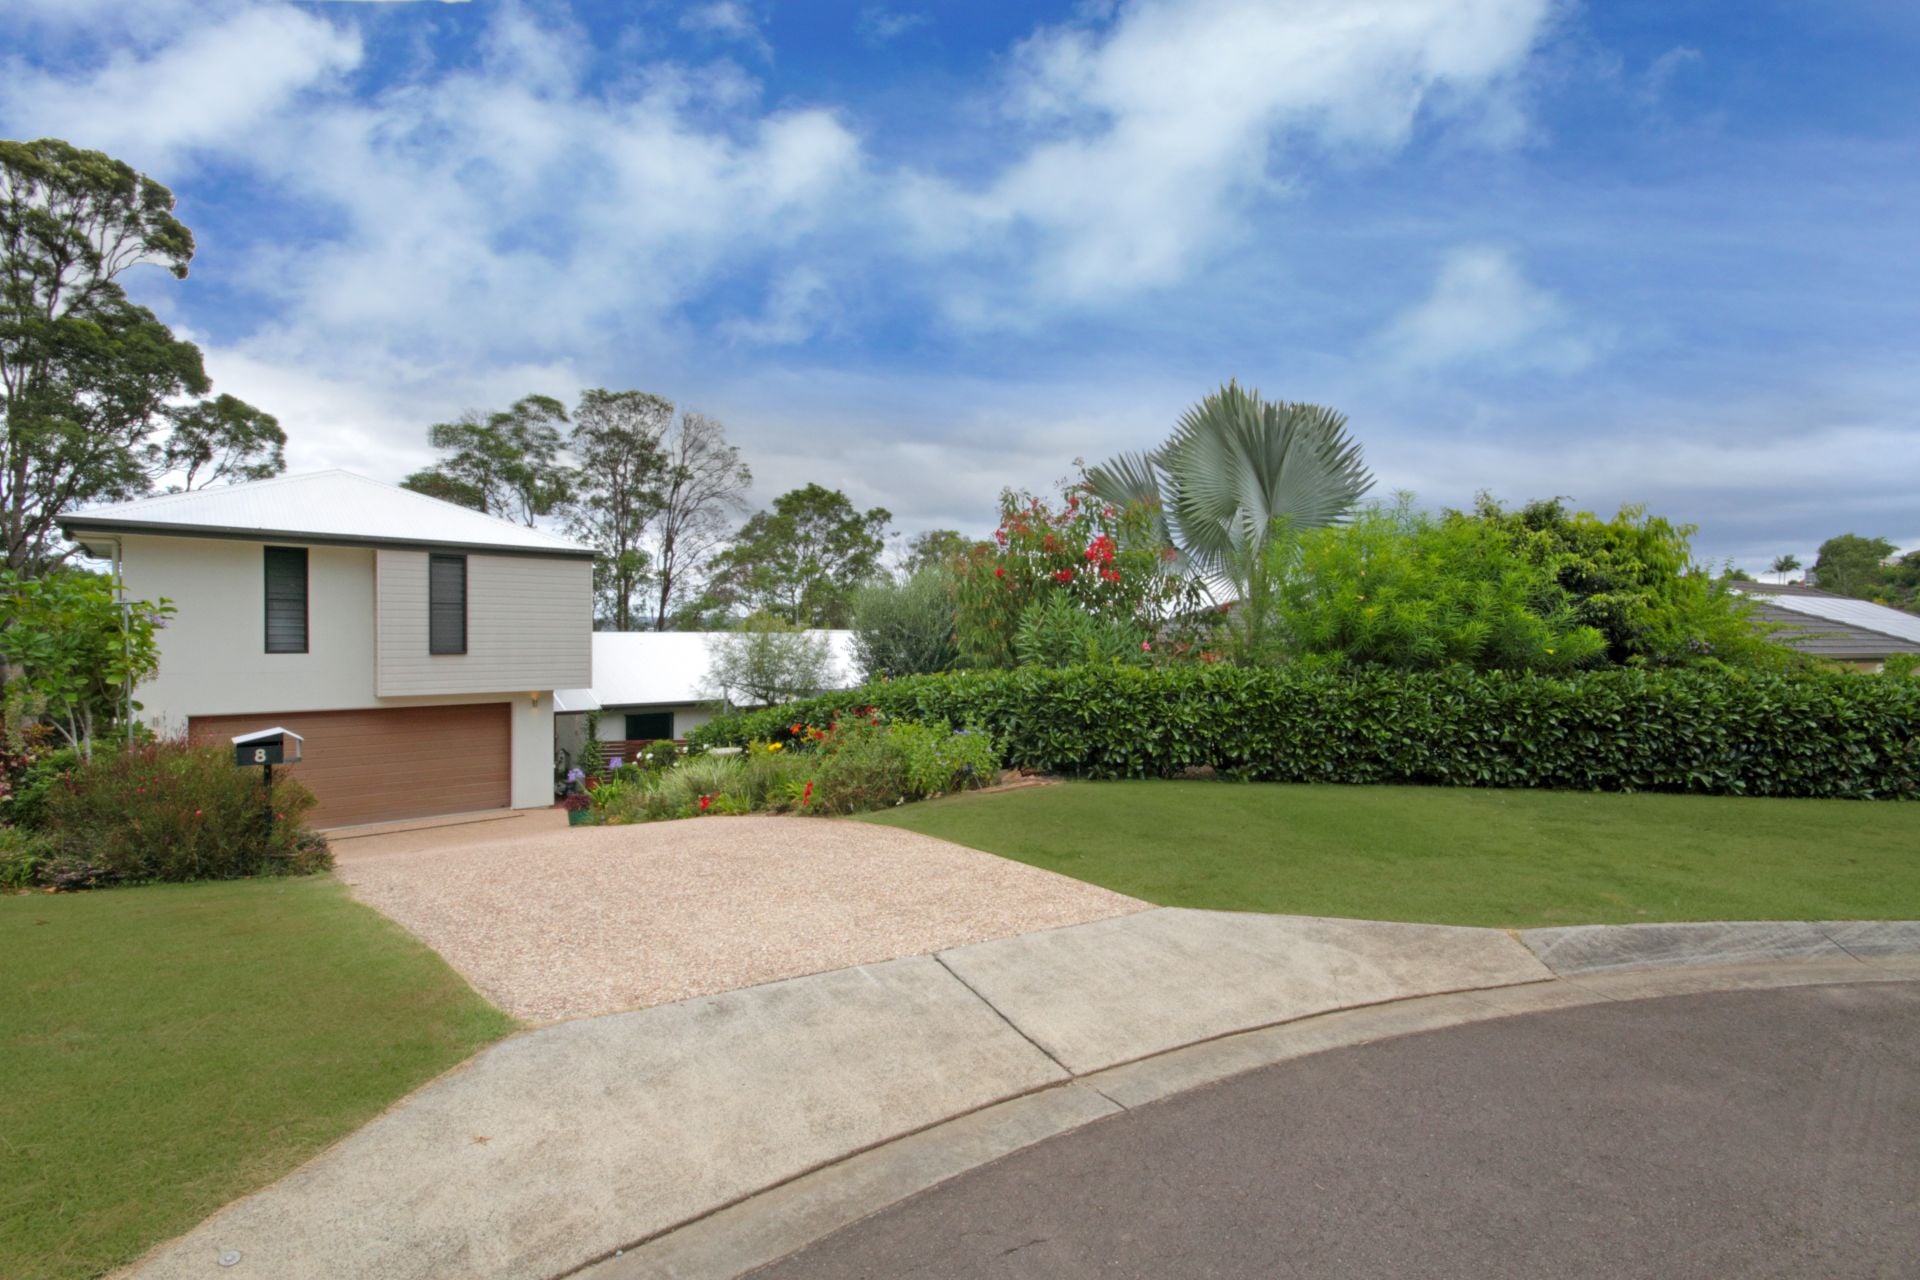
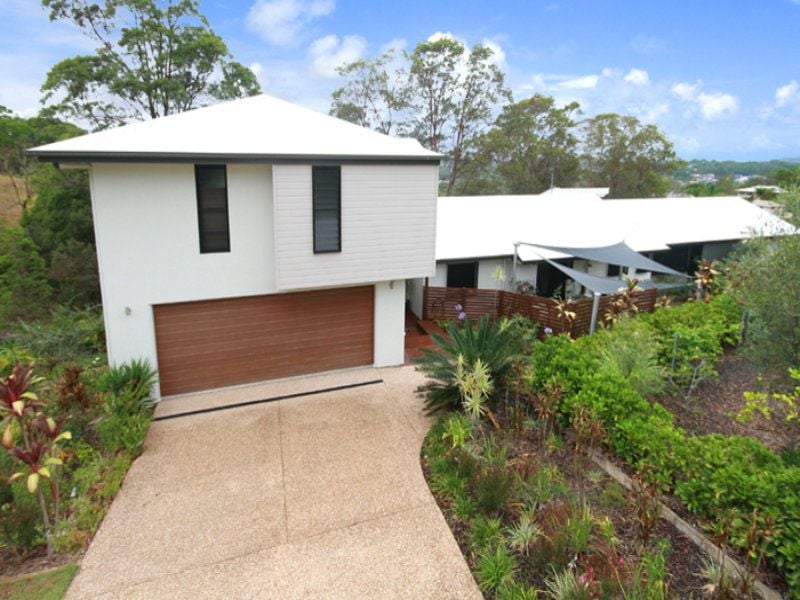
This home has been masterfully designed by an architect to make the most of its position atop a 1532sq m block. Elevated and bordering a green belt, the property enjoys tranquil surrounds and lovely breezes on a private site in an exclusive street in The Heights estate.
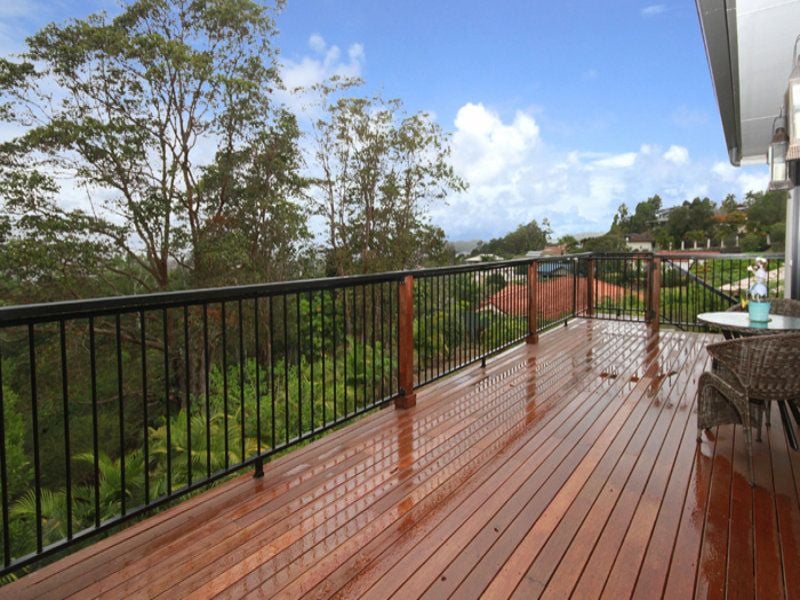
Rolling green hills, deep pockets of lush vegetation and spectacular views in all directions are a given living at 8 Shelly Court in Nambour.
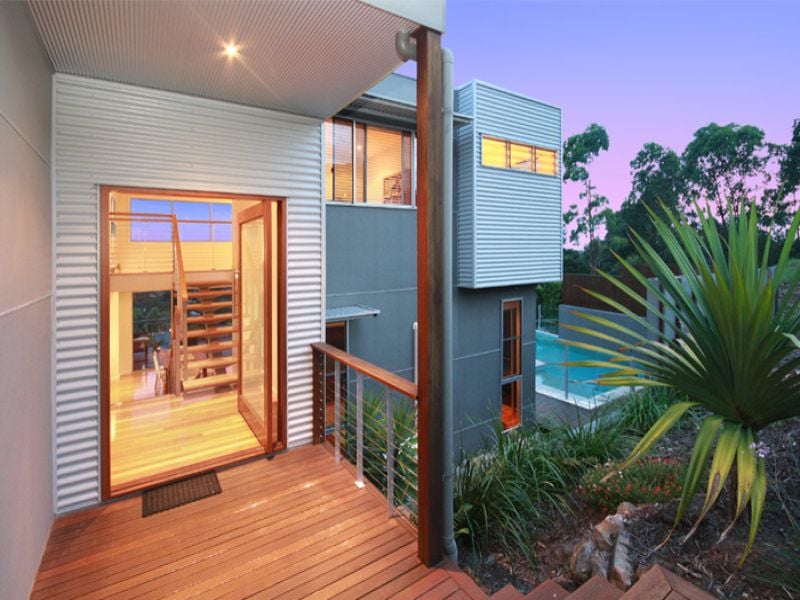
The floor plan offers a lovely marriage of indoor and outdoor living, with a feeling of being among the treetops. An impressionable keyless entry opens to polished timber floors and stairs leading to the designated master retreat on the upper level. Here lays a carpeted oversized bedroom with private balcony also enjoying the natural outlook. Serviced by an ensuite with twin basin vanity and almost glassless shower, there is also a walk-in wardrobe and recess for a desk or bookshelf.
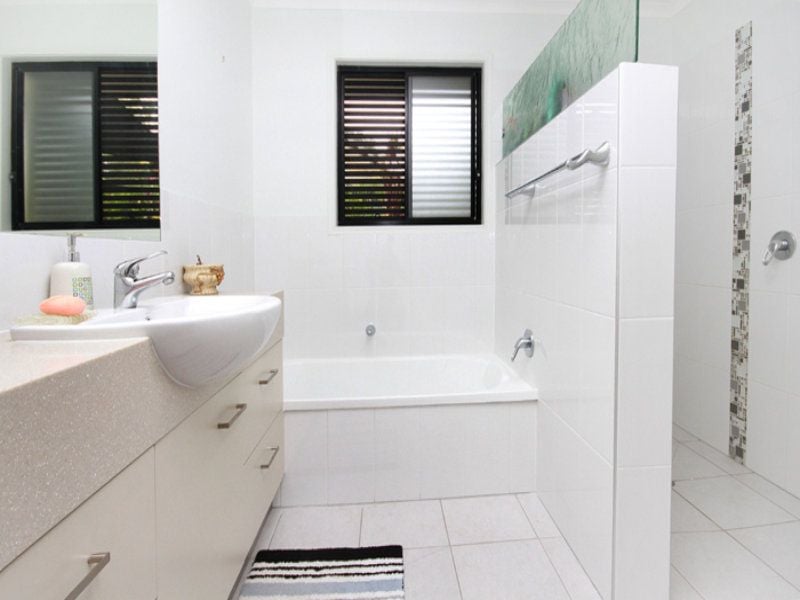
Back downstairs you'll find a study and 3 other bedrooms, two with built-in wardrobes. All the bedrooms have computer nooks. Handy to these rooms is the main bathroom with bath tub and separate toilet. The laundry is tiled, has built-in cupboards and conveniently extends further to a discrete drying court.
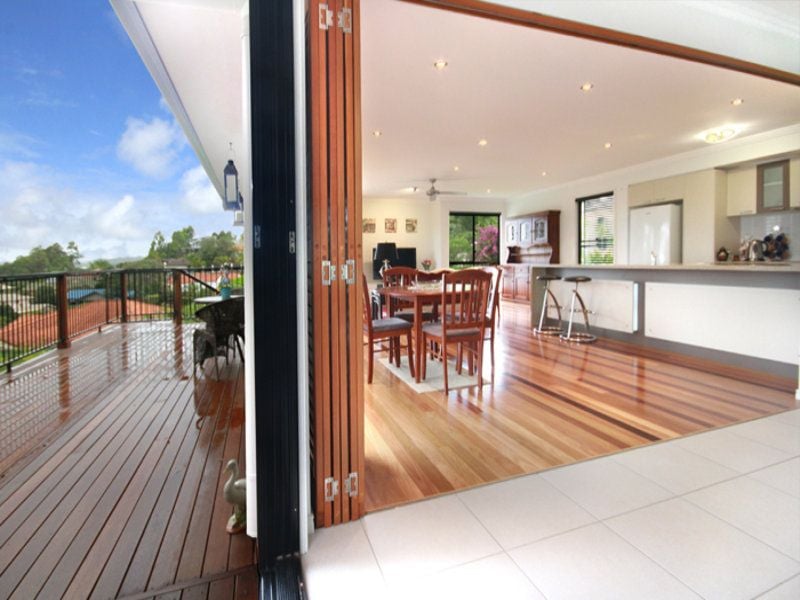
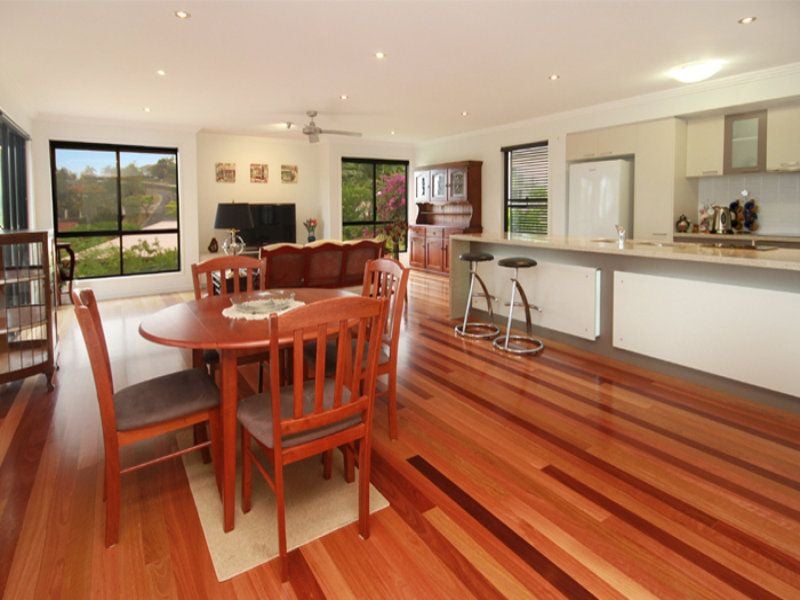
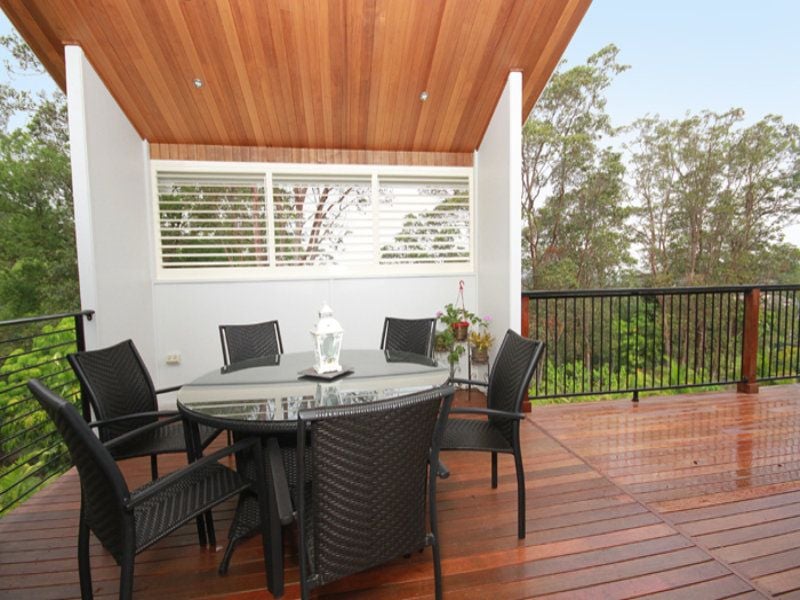
Concertina timber doors marry the open plan kitchen, dining and lounge area to a second tiled, living or dining area. It's really a multi-purpose room lending itself to be a pool room, lounge or more formal dining area. This room lengthens onto the protected alfresco entertaining deck which adjoins the wide timber deck running the length of the home.
The indoor kitchen boasts sleek stone benches and a waterfall breakfast bar with feature lighting underneath. It also has a built in utensil hanger above the stainless oven and electric cooktop and easy-to-clean tiled splashback. Earthy tones complement the warm timber features noted throughout the home.
Servicing the property is 8000L of water storage under the house and a double lock-up garage with extra storage space. Positioned within a short drive to Nambour CBD, this property is nestled in a location convenient to shops, public transport, restaurants, schools and medical facilities.
Features at a glance:
* 1532sq m elevated block bordering a natural backdrop of established trees
* Architecturally designed to make the most of the block
* Innovative floor plan incorporates indoor and outdoor living
* Home Entertainment package which provides distribution of video
* Private master retreat on upper level with private balcony, walk-in wardrobe, desk nook and ensuite
* Study, under stair storage
* Laundry with private drying court
* Polished timber floors and picture windows
* Double lock-up garage with extra storage area
* Guest bedrooms with desk nooks and built-in wardrobes
* 8000L water storage under the house
* Room for a pool
* Keyless timber entry doors
* Side access to rear of property
Sold
AUCTION on site 23/03/13 @ 10.00am
- 4
- 2
- 2
1,532 sqm